Temple Architecture and Sculpture in India – Complete Static GK Notes for Government Exams
A complete guide to Indian Temple Architecture and Sculpture covering Nagara, Dravida, and Vesara styles, key dynasties, structural components, and exam-focused facts. Ideal for UPSC, SSC, Banking, Railways, and all government exam aspirants preparing Static GK and Art & Culture.
Jump to section
- Introduction
- Basic Components of a Hindu Temple
- Three Major Styles of Indian Temple Architecture
- Nagara Style Temple Architecture
- Nagara Style - Dynasty-wise and Region-wise Temples
- Dravida Style Temple Architecture
- Vesara Style Temple Architecture
- Modern / Colonial Architecture in India (Brief Overview)
- Quick-Reference: Dynasty-wise Temple Summary
- Memory Tricks, Mnemonics, and Vivid Memory Aids
- Additional Notes - Tricky Facts, Exceptions, and PYQ Patterns
- One-Liners - Temple Architecture Static GK
Introduction
Temple Architecture and Sculpture in India is one of the most important and frequently tested topics in government competitive exams including UPSC Prelims, SSC CGL, IBPS PO, RRB NTPC, State PCS, and Defence exams. Questions appear from the styles of temple architecture (Nagara, Dravida, Vesara), structural components of temples, dynastic contributions, and specific temples across India.
Indian temple architecture evolved gradually over centuries, shaped by ruling dynasties, regional cultures, and religious traditions. By around 600-750 AD, two distinct canonical styles had crystallised — the Nagara style in northern India and the Dravida style in southern India. A third hybrid style, the Vesara style, emerged in the Deccan region after 750 AD as a fusion of the two.
This article covers the complete syllabus on Indian Temple Architecture and Sculpture — from the basic components of a temple to dynasty-wise architectural evolution, key examples, and memory aids for quick revision. You can also explore our broader Indian Art and Culture Static GK for a holistic preparation strategy.
---
Basic Components of a Hindu Temple
Regardless of style or region, all Hindu temples share certain standard structural components. Understanding these is essential for both objective questions and descriptive answers.
| Component | Sanskrit Term | Description |
|---|---|---|
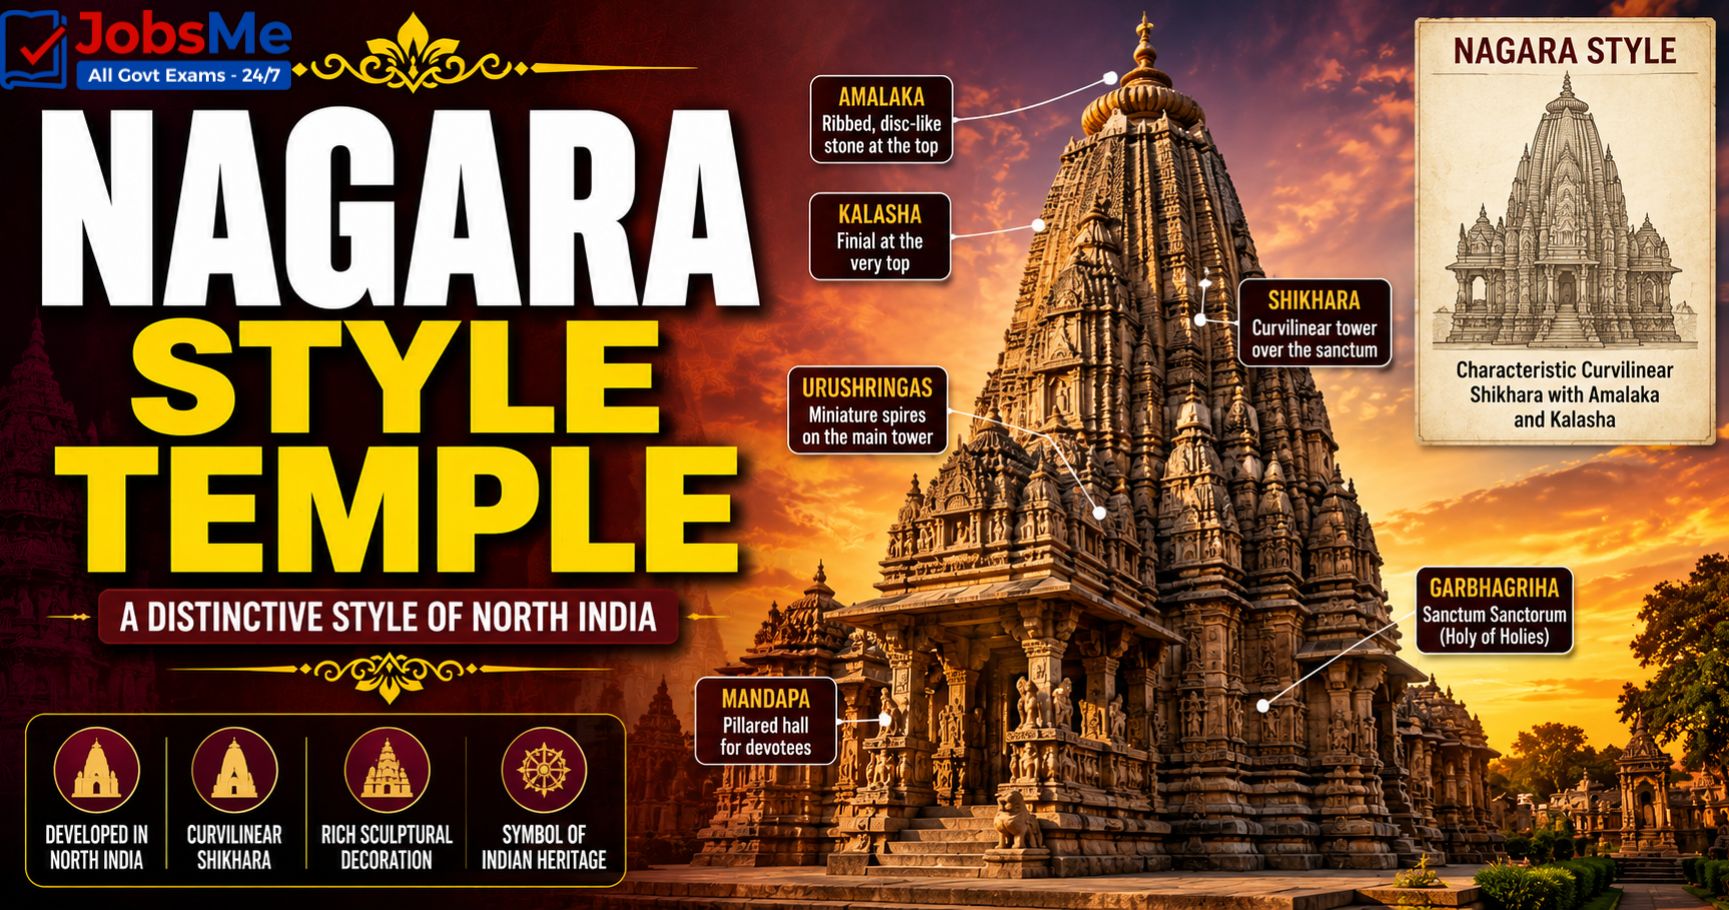
| Sanctum / Inner Shrine | Garbhagriha | Literally "womb-house." The innermost chamber housing the main deity. In early temples it was a small cube with a single entrance; it grew larger over time. |
| Entrance Hall / Porch | Mandapa | A pillared hall or portico at the entrance used for congregational worship and cultural activities. A temple may have multiple mandapas — Ardhamandapa (small), Mandapa (medium), Mahamandapa (large). |
| Tower / Spire | Shikhara (North) / Vimana (South) | Mountain-like spire above the garbhagriha. Curvilinear in the North (Shikhara); stepped-pyramidal in the South (Vimana). |
| Transitional Vestibule | Antarala | The connecting passage between the garbhagriha and the mandapa. |
| Circumambulatory Path | Pradakshina Patha | A passage around the garbhagriha used for ritual circumambulation (walking around the deity). |
| Vehicle / Mount of Deity | Vahana / Vahan | The vehicle or mount of the main deity, placed axially in front of the sanctum (e.g., Nandi for Shiva). |
| Ribbed Disc Stone | Amalaka | A large stone disc with ribbed edges placed at the top of the Shikhara, commonly found in Nagara temples. |
| Finial / Pot Motif | Kalasha | The topmost ornamental pot placed above the Amalaka or Shikhara. |
| Door Guardians | Dvarapalas | Semi-divine figures flanking the entrance doors in Hindu, Buddhist, and Jain temples. Examples: Nagas, Yakshas, Ganga, Yamuna. |
| Flag Pillar | Dhvajastambha | A pillar positioned in the front courtyard, usually carrying a flag or symbol of the deity. |
| Platform / Base | Jagati / Adhisthana | Raised stone platform on which the temple stands. In Nagara temples, this is called Jagati (with Pitha as the smaller base). |
| Gateway Tower | Gopuram | Massive ornamental gateway tower found in Dravidian temples (South India), often more prominent than the vimana in later periods. |
---
Three Major Styles of Indian Temple Architecture
Indian temples are broadly classified into three styles based on their geographic distribution, structural form, and design language. This is among the most commonly asked topics in UPSC Prelims, SSC CGL, and IBPS exams.
| Feature | Nagara (North) | Dravida (South) | Vesara (Mixed) |
|---|---|---|---|
| Region | Northern India (HP to MP) | Southern India (below Krishna-Tungabhadra doab) | Deccan (Karnataka, Andhra, parts of Maharashtra) |
| Spire Shape | Curvilinear (Rekha Shikhara) | Stepped pyramid (Vimana) | Bell-shaped; mix of both |
| Crowning Element | Amalaka + Kalasha | Round Stupi (dome-like) | Hybrid form |
| Plan Shape | Square (four-sided) | Square with compound wall | Stellate (star-shaped) in later Hoysala phase |
| Platform | Jagati (raised platform) | Compound wall enclosure | Varies |
| Gateway | No separate gopuram | Massive Gopuram | Moderate gateway |
| Pioneer Dynasty | Gupta Dynasty | Pallava Dynasty | Chalukyas of Kalyani |
| Period Flourished | 5th century AD onwards | 8th-14th century AD | 7th-13th century AD |
---
Nagara Style Temple Architecture
Key Features of Nagara Style
- Temples are generally built on a raised stone platform (Jagati) with steps leading up.
- The Garbhagriha is always located directly beneath the tallest tower.
- Earlier temples had a single Shikhara; later ones had multiple Shikharas.
- The plan is four-sided (square).
- No compound wall or large gateway tower (gopuram) as found in Dravida temples.
Sub-Types of Nagara Shikhara
| Sub-Type | Also Called | Key Features |
|---|---|---|
| Latina | Rekha Prasada | Most common; square base, walls slope inwards to a single point at the top. Used for the Garbhagriha. In later periods, multiple smaller towers cluster around the central one. |
| Phamsana | — | Broader and shorter than Latina; roof made of gradually diminishing slabs converging at a top point. Often used for Mandapas in North Indian temples. |
| Valabhi | — | Rectangular plan with a vaulted roof that rises into a rounded ridge, resembling an overturned boat or bullock-cart roof. Common in Gujarat and western India. |
---
Nagara Style - Dynasty-wise and Region-wise Temples
Gupta Period Temples (4th-6th Century AD)
The Gupta period is considered the formative phase of Nagara temple architecture. Gupta temples are found primarily in Madhya Pradesh, Uttar Pradesh, and Rajasthan — mostly made of sandstone, with some brick temples in the north and stucco/terracotta decoration in eastern India.
Three Phases of Gupta Temple Development:
- Phase 1 (Early): Simple square Garbhagriha with a flat-roofed small portico. No elaborate superstructure.
- Phase 2 (Mid, late 5th century): Addition of a Jagati (raised platform) and a roofed pradakshina path around the garbhagriha. Examples: Parvati Temple at Nachna Kuthara and Shiva Temple at Bhumara.
- Phase 3 (Late): Towering Shikhara over the garbhagriha appears for the first time. Classic example: Dashavatara Temple / Stone Temple at Deogarh (Madhya Pradesh).
Dashavatara Temple, Deogarh (Madhya Pradesh)
- Built in the early 6th century CE — approximately a century after Sanchi and Udaigiri.
- Built in the Panchayatana style — the main shrine is on a rectangular plinth with four smaller subsidiary shrines at the four corners (total 5 shrines).
- Features the Rekha-Prasada (Latina) type Shikhara.
- Unique feature: West-facing, unlike most temples which face east or north.
- Grand doorway with sculptures of Ganga (right) and Yamuna (left).
- Dedicated to Lord Vishnu; three major relief panels: Nara-Narayana (East), Gajendramoksha (West), Sheeshayana (South).
Bhitargaon Temple, Uttar Pradesh
- A brick temple; contains the earliest version of the true arch in India.
- Its Shikhara (triratha plan) is one of the earliest examples of the Nagara style.
---
Temples of Khajuraho (Madhya Pradesh) - Chandela Dynasty
- Built by the Chandela kings between 900 CE and 1130 CE.
- Free-standing temples — not enclosed within a compound wall.
- Most characteristic feature: Balconied windows with sloping sunshades (chhajjas).
- Temples are built in the Panchayatana style — one main shrine and four smaller subsidiary shrines at corners on the same platform.
- The Garbhagriha is of the Sandhara type (without pradakshina patha), with a "Latin Cross" plan.
- Each mandapa compartment has its own Shikhara.
- Famous for extensive erotic sculptures on the outer walls.
Key Temples at Khajuraho:
| Temple | Dedicated To | Note |
|---|---|---|
| Kandariya Mahadeva | Lord Shiva | Largest temple at Khajuraho; dedicated to King Ganda |
| Lakshmana Temple | Lord Vishnu | Built in 954 CE by Chandela King Dhanga |
| Vishvanatha Temple | Lord Shiva | Another major temple of the group |
---
Temples of Odisha - Odisha School (7th Century AD onwards)
Odisha emerged as a distinct regional school of Nagara architecture from the 7th century AD, with its own terminology and design language.
- Shikhara is called Deul in Odisha — it is vertical for most of its height and then curves sharply inward near the top.
- Mandapa is called Jagamohana.
- Temples have boundary walls, and the exterior is lavishly carved.
- Three architectural orders: Rekhapida (curvilinear tower), Pidhadeul (flat-roofed), and Khakhara.
Key Temple:
- Sun Temple at Konark — Built in the mid-13th century, designed in the form of a giant chariot with 12 pairs of wheels drawn by 7 horses. A UNESCO World Heritage Site. You can find more UNESCO sites in our UNESCO World Heritage Sites in India article.
---
Temples of Gujarat - Solanki / Chaulukya Dynasty
- Sun Temple at Modhera — Best example of Nagara style in Gujarat.
- Built by Raja Bhimdev I of the Solanki (Chaulukya) Dynasty in 1026 AD.
- In front of it is a huge rectangular stepping tank — Surya Kund — with 108 miniature shrines carved on its steps. The Surya Kund is among the largest stepped ponds of its era (~100 m²).
- A large ornamental arch — Torana — leads to the Sabha Mandapa, which is open on all sides.
- The central shrine is east-facing; during the equinoxes, sunlight falls directly on the main deity.
- Elaborate carving reflects the Gujarati woodcarving tradition.
West India also features Jain temples at Mount Abu (10th-12th century, white marble) and Ranakpur (15th century).
---
Dravida Style Temple Architecture
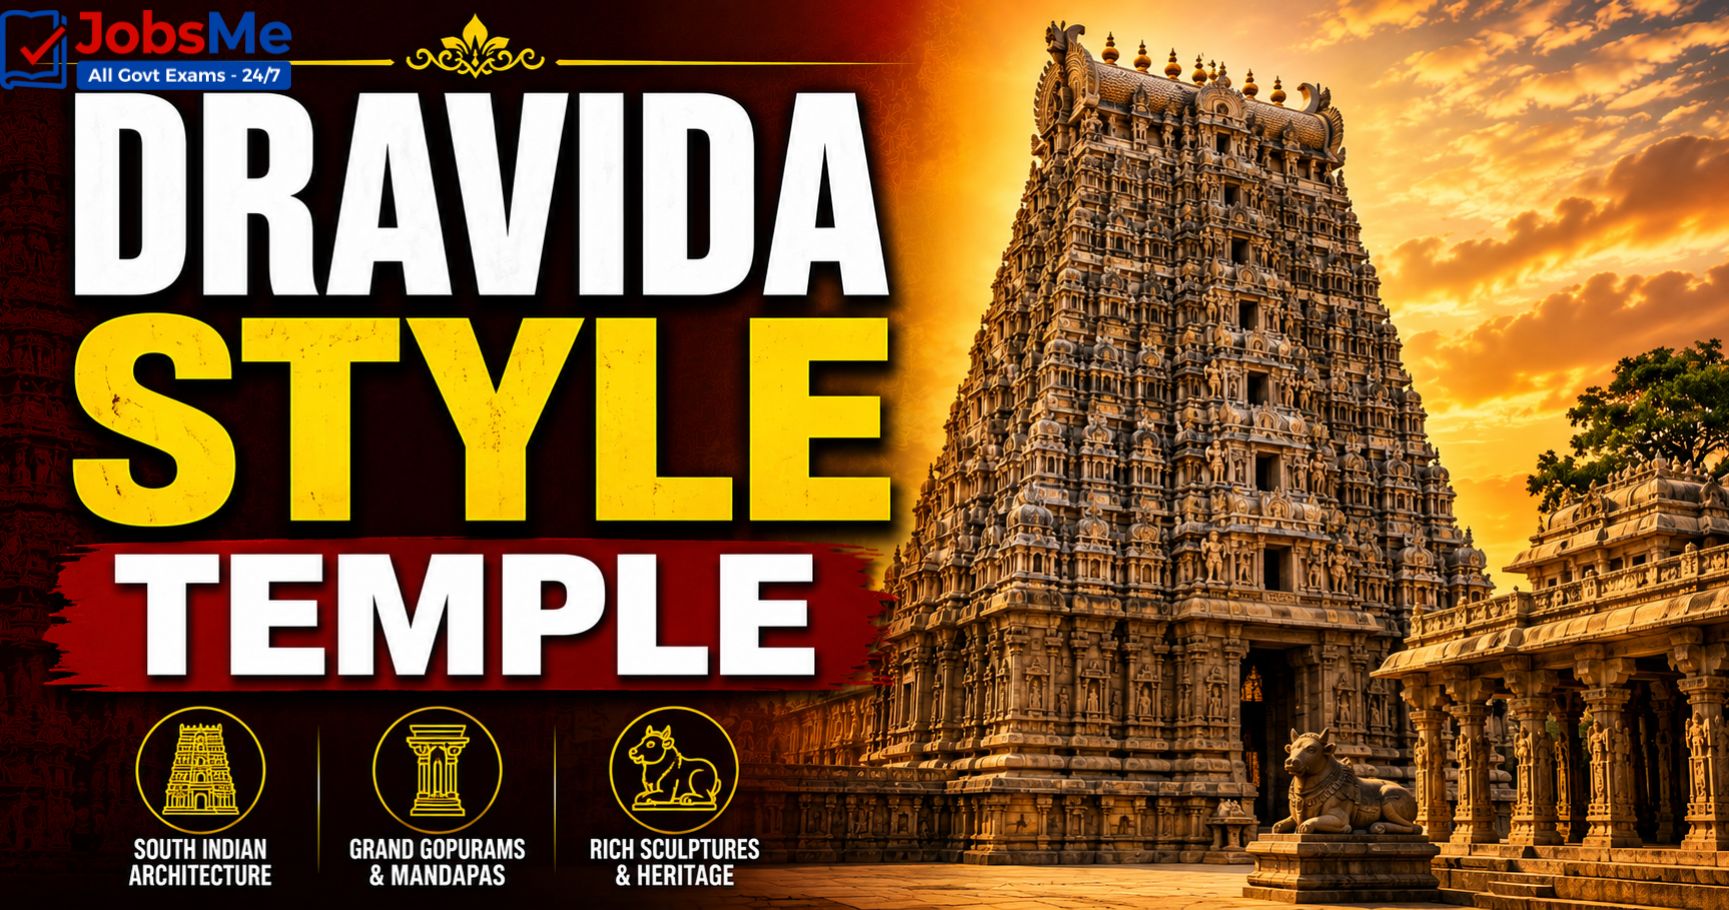
Key Features of Dravida Style
- The temple is enclosed within a compound wall.
- The spire is a stepped pyramidal Vimana with progressively smaller storeys, topped by a round Stupi.
- In later stages, massive Gopurams (gateway towers) dominate the entrance, often eclipsing the main vimana in size and decoration.
- The Shikhara in South Indian tradition refers only to the crowning element at the very top of the tower — not the entire tower.
- The garbhagriha is a square inner sanctum within a massive covered enclosure.
- Large pillared halls and corridors are characteristic features.
Dravida Sub-types (Shape of Vimana Plan)
| Sub-type | Also Known As | Shape |
|---|---|---|
| Kuta | Caturasra | Square-shaped plan |
| Shala | Ayatasra | Rectangular-shaped plan |
| Gaja Prishtina | Vritta Yata | Elliptic / elephant-back shape |
| Vritta | — | Circular plan |
| Ashtanga | — | Octagonal plan |
---
Pallava Dynasty Temples (6th-9th Century AD)
The Pallava dynasty ruled over Andhra Pradesh and northern Tamil Nadu from the 6th to 9th centuries AD. They are considered the pioneers of Dravida style architecture. Their most important centre was Mamallapuram (Mahabalipuram), Tamil Nadu.
Types of Pallava Monuments at Mamallapuram:
- Rock-cut monolithic shrines — carved out of single boulders of granite.
- Structural temples — built by piling stone upon stone.
Pancha Rathas, Mamallapuram
- Five rock-cut shrines at the southern end of Mamallapuram, named after the five Pandavas.
- Initially attributed to Narasimhavarman I (630-668 CE); historians like Nagaswamy attribute them to Narasimhavarman II (690-725 CE).
Shore Temple, Mamallapuram
- Built by Narasimhavarman II.
- Consists of three separate worship areas with a circumambulatory passage around the shrine.
- A UNESCO World Heritage Site.
Kailashanatha Temple, Kanchipuram
- Also built by Narasimhavarman II.
- Enclosed within a rectangular courtyard wall; the complex includes the main temple and a series of miniature shrines.
- The main sandstone shrine has a separate hall and a pyramidal shikhara — a full-fledged Dravidian temple.
---
Chola Dynasty Temples (9th-13th Century AD)
The Cholas continued and further developed the Pallava and Pandya architectural traditions. The chief feature of a Chola temple is the Vimana or tower, which was later eclipsed by the richly ornamented Gopuram (gateway tower).
Three Phases of Chola Temple Architecture:
Phase 1 - Early Chola Temples
- Square Vimana with Ardha-mandapa in front.
- Eight sub-shrines known as Asta-parivara.
- Examples: Sundaresvara, Vijayalaya Colesvaram, Koranganatha.
Phase 2 - Imperial Chola Temples (Peak)
- Architecture reached its zenith under Rajaraja I and his son Rajendra I.
- Exquisite sculptural ornamentation added.
- Brihadisvara Temple, Thanjavur (Tanjore) — Built of large granite stones; has the tallest Vimana at 66 metres through 16 storeys. A UNESCO World Heritage Site.
Phase 3 - Later Chola Temples
- Additional pillared mandapas added within the temple complex.
- Some mandapas built in the shape of a ratha (wheeled chariot) drawn by elephants and horses.
- Example: Airavatesvara Temple at Darasuram.
---
Vesara Style Temple Architecture
Key Features of Vesara Style
- A blend of Nagara and Dravida styles, primarily developed in the Deccan region (Karnataka, Andhra Pradesh).
- The superstructure is bell-shaped — a transformation of Dravida towers with reduced storey heights and a declining sequence of floors from base to top.
- The tower shape is more vertical than the inclined Nagara tower.
- Developed between the 7th and 13th centuries AD under the Chalukyas, Hoysalas, and Kakatiyas.
- Pillared Mantapa added to the four-walled Garbhagriha.
---
Western Chalukya Temples (Chalukyas of Kalyani)
- Temples are built by piling large blocks of stone — joints between stone units are clearly visible.
- Interiors of mandapas are carved with rich ceiling panels.
- Walls are embellished with vyala motifs (mythical beast) and floral and figural designs.
- Pillars are square and heavy, without a base.
- Pillars decorated with Mithunas (couples), Yakshinis, and river goddesses Ganga and Yamuna.
- Sculptural decoration plays a much greater role than in Gupta-period monuments.
Key Chalukya Temples:
- Meguti Temple at Aihole
- Durga Temple at Aihole
- Lad Khan Temple at Aihole
- Virupaksha Temple at Pattadakal
Aihole and Pattadakal in Karnataka are often called the "cradles of Indian temple architecture" because they experimented with multiple temple styles simultaneously.
---
Rashtrakuta Dynasty - Rock-Cut Architecture
- The Rashtrakutas built rock-cut shrines and temples at Ajanta, Ellora, and Aurangabad.
- Elephanta Cave is also attributed to the Rashtrakutas.
- Kailasha Temple at Ellora — Constructed during the reign of Krishna I (757-783 CE).
- It is the largest rock-cut monument in India.
- Carved from top to bottom out of a single rock — an entirely monolithic structure.
- Marks the culmination of rock-cut architecture in South Asia.
---
Hoysala Dynasty Temples (12th-13th Century AD)
The Hoysalas ruled over the Mysore plateau. Their temples represent the most ornate and complex phase of Vesara style.
- Star-Shaped (Stellate) Plan: So many projections and angles emerge from the square plan that the temple footprint looks like a star — hence called stellate plan.
- Made of soapstone (chloritic schist) — a relatively soft stone that allowed highly intricate carving, especially in the depiction of jewellery on temple sculptures.
- Standard form: Garbhagriha + Antarala + Pillared Mandapa (Navrang / Gudha-Mandapa).
Key Example:
- Hoysaleshvara Temple, Halebid, Karnataka — Built in 1150 CE in dark schist stone by a Hoysala king. Renowned for its exceptional sculptural detail. A UNESCO World Heritage Site (inscribed 2023).
Other notable Hoysala temples: Chennakeshava Temple at Belur, Kesava Temple at Somanathapura.
---
Modern / Colonial Architecture in India (Brief Overview)
While temple architecture dominates the ancient section, some exams also test on British colonial and modern Indian architecture. This is especially relevant for UPSC GS Paper I and State PCS exams.
Key Styles and Examples
| Style | Key Features | Example |
|---|---|---|
| Indo-Saracenic | Mix of Indian, Islamic, and European (Gothic) styles; arched entrances, domes, minarets | Gateway of India (Mumbai, 1924), Mysore Palace, Chhatrapati Shivaji Maharaj Terminus (Mumbai) |
| Neo-Classical | Inspired by ancient Greek and Roman buildings; large porches, high ceilings | Victoria Memorial (Kolkata, 1906-1921) |
| Gothic Revival | Spires, pointed arches, stained glass | Bombay Victoria Terminus (now CSMT), St. Paul's Cathedral, Kolkata |
| Lutyens' Delhi | Mix of classical and Indian motifs; wide open spaces | Rashtrapati Bhavan (designed by Sir Edwin Lutyens) |
| Post-Independence Modernism | Functionalist, concrete-based, international style | Chandigarh city plan (by Le Corbusier) |
For a broader view of Indian art movements, see our Arts and Cultural Institutions in India article.
---
Quick-Reference: Dynasty-wise Temple Summary
| Dynasty | Period | Style | Region | Key Temple(s) |
|---|---|---|---|---|
| Gupta | 4th-6th c. AD | Early Nagara | MP, UP | Dashavatara Temple (Deogarh), Bhitargaon |
| Pallava | 6th-9th c. AD | Early Dravida | Tamil Nadu | Shore Temple, Pancha Rathas, Kailashanatha |
| Chalukya (Early) | 6th-8th c. AD | Early Vesara | Karnataka | Durga Temple (Aihole), Virupaksha (Pattadakal) |
| Rashtrakuta | 8th-10th c. AD | Rock-cut | Maharashtra | Kailasha Temple (Ellora), Elephanta Caves |
| Chandela | 9th-12th c. AD | Nagara | MP | Kandariya Mahadeva, Lakshmana (Khajuraho) |
| Solanki (Chaulukya) | 10th-13th c. AD | Nagara | Gujarat | Sun Temple (Modhera), Dilwara Jain temples |
| Chola | 9th-13th c. AD | Dravida | Tamil Nadu | Brihadisvara (Thanjavur), Airavatesvara |
| Hoysala | 12th-13th c. AD | Vesara (Stellate) | Karnataka | Hoysaleshvara (Halebid), Chennakeshava (Belur) |
| Kakatiya | 12th-14th c. AD | Vesara | Telangana/AP | Ramappa Temple (UNESCO WHS) |
Pair this with our list of Founders and Rulers of Indian Dynasties for a complete picture.
---
Memory Tricks, Mnemonics, and Vivid Memory Aids
Mnemonic 1 - The Three Styles
"North Nagara, South Dravida, Deccan Vesara"
- Think of India's map — North = Nagara (curvy Shikhara, like mountains), South = Dravida (stepped pyramid Vimana, like the Pyramids), Deccan = Vesara (blended, bell-shaped).
Mnemonic 2 - Pioneer Dynasties
Remember: "Gupta Plays Volleyball Courteously"
- Gupta → Nagara style pioneers
- Pallava → Dravida style pioneers
- Vesara → Chalukyas of Kalyani
Mnemonic 3 - Nagara Shikhara Sub-types
"LPV" = Latina, Phamsana, Valabhi
- Latina = Like a Lance pointing up (tall, curving spire)
- Phamsana = Pyramidal slab roof (shorter, used for mandapas)
- Valabhi = Vaulted like a boat/wagon (rectangular, vaulted top)
Mnemonic 4 - Chola Temple Phases
"Early Square, Rajaraja Grand, Later Chariot"
- Phase 1: Square Vimana + 8 sub-shrines
- Phase 2: Brihadisvara — Rajaraja's grandest achievement (66 m, 16 storeys)
- Phase 3: Chariot-shaped mandapas (Airavatesvara, Darasuram)
Mnemonic 5 - Kailasha Temple, Ellora
"Krishna One Carved One Rock"
- Built by Krishna I (Rashtrakuta); the largest single rock-cut monument in India; built by carving downward from the top of a rock cliff.
Mnemonic 6 - Hoysala = Star + Soap
Hoysala temples = Star-shaped (stellate) plan + Soapstone material
- Think: Hoysala artisans used soft soapstone to carve star-shaped temples with incredibly intricate details.
Vivid Memory Aid - Temple Components
Remember the order from base to top with: "Joggers Always Move Swiftly And Kindly"
- Jagati (platform)
- Antarala (vestibule)
- Mandapa (hall)
- Shikhara (tower)
- Amalaka (ribbed disc)
- Kalasha (finial pot)
---
Additional Notes - Tricky Facts, Exceptions, and PYQ Patterns
Frequently Confused / High-Yield Facts
- Shikhara vs Vimana: In North India, "Shikhara" = the entire curvilinear tower. In South India, "Shikhara" = only the crowning element at the very top of the pyramidal Vimana. This distinction confuses many students.
- Gopuram vs Shikhara: In later South Indian temples (especially Vijayanagara and later periods), the Gopuram (gateway tower) is far taller and more ornate than the main Vimana. The entry towers are often mistaken for the main shrine tower.
- Kailasha Temple at Ellora ≠ Kailashanatha Temple at Kanchipuram: Both are famous, but different — Ellora (Rashtrakuta, rock-cut), Kanchipuram (Pallava, structural).
- Bhitargaon Temple has the earliest example of the true arch in India — frequently tested in SSC and Railways exams.
- Konark Sun Temple is in Odisha, not Gujarat. Both have Sun temples (Modhera is in Gujarat). Do not confuse them.
- Panchayatana Style — 5 shrines total (1 main + 4 subsidiary at corners). Seen in Deogarh and Khajuraho temples.
- Hoysaleshvara Temple, Halebid was inscribed as a UNESCO World Heritage Site in 2023 (along with Belur and Somanathapura as "Hoysala Sacred Ensembles").
- Ramappa Temple (Telangana), built by the Kakatiyas, was inscribed as a UNESCO World Heritage Site in 2021.
- Le Corbusier designed Chandigarh — the only planned modern city question frequently appearing in SSC and IBPS exams.
- The Brihadisvara Temple is also called the Peruvudaiyar Kovil or RajaRajeswaram Temple. It is part of the "Great Living Chola Temples" UNESCO WHS.
Repeating PYQ Patterns (Previous Year Question Insights)
- UPSC has asked about Pancha Rathas at Mamallapuram and their attribution to Pallava rulers.
- SSC CGL and CHSL frequently ask: Which style does Khajuraho represent? (Answer: Nagara)
- IBPS / RRB has asked: Who built the Brihadisvara Temple? (Answer: Rajaraja I, Chola dynasty)
- Questions on Kailasha Temple at Ellora — "largest rock-cut monument" — appear across SSC, Railways, and State PCS exams.
- Questions distinguishing between the Shore Temple and Kailashanatha Temple (both Pallava) appear in UPSC Prelims.
- The Hoysala stellate plan and soapstone material are common one-liner questions.
---
One-Liners - Temple Architecture Static GK
- Temple architecture crystallised into Nagara (North) and Dravida (South) styles by 600-750 AD; Vesara emerged after 750 AD in the Deccan.
- Garbhagriha = the innermost sanctum / womb-house; always below the tallest tower in Nagara temples.
- Nagara-style spire = curvilinear Shikhara; Dravida-style spire = stepped pyramidal Vimana.
- Amalaka + Kalasha = crowning elements of a Nagara temple.
- Gopuram = massive gateway tower of Dravida temples.
- Pioneer of Nagara style = Gupta dynasty; Pioneer of Dravida style = Pallava dynasty.
- Panchayatana style = 1 main shrine + 4 subsidiary shrines at corners; seen at Deogarh and Khajuraho.
- Dashavatara Temple at Deogarh = finest example of late Gupta temple architecture.
- Bhitargaon Temple = earliest true arch in India.
- Khajuraho temples built by Chandela kings (900-1130 CE); Lakshmana Temple built by King Dhanga (954 CE).
- Sun Temple at Modhera built by Raja Bhimdev I, Solanki dynasty (1026 AD); features the Surya Kund.
- Sun Temple at Konark = 13th century, Odisha school; Shikhara called Deul, Mandapa called Jagamohana.
- Shore Temple and Kailashanatha Temple = built by Narasimhavarman II (Pallava).
- Brihadisvara Temple, Thanjavur = tallest Vimana (66 m / 16 storeys), built by Rajaraja I (Chola).
- Kailasha Temple at Ellora = largest rock-cut monument in India; built by Krishna I (Rashtrakuta, 757-783 CE).
- Hoysala temples = stellate plan + soapstone (chloritic schist) + 12th-13th century.
- Hoysaleshvara Temple at Halebid = built 1150 CE; inscribed as UNESCO WHS in 2023.
- Vesara style = primarily developed by Chalukyas of Kalyani; also seen in Hoysala and Kakatiya temples.
- Victoria Memorial, Kolkata = built 1906-1921; Indo-European style with dome resembling the Taj Mahal.
- Rashtrapati Bhavan = designed by Sir Edwin Lutyens.
- Chandigarh city plan = designed by Le Corbusier (post-independence modernism).
For related topics, also refer to our articles on Temples in India - Complete Static GK and Indian Paintings Static GK. Practice what you've learned with our Static GK Quiz.
Free quiz • No signup required
Put this topic into practice with Indian Cultural Institutions – Static GK MCQ Quiz. It is the quickest way to reinforce what you just learned.
Frequently Asked Questions
What are the three main styles of temple architecture in India?
Who were the pioneers of the Dravida style of architecture?
What is Panchayatana style of temple architecture?
What is the difference between Shikhara and Vimana?
Which is the largest rock-cut monument in India?
Who built the Brihadisvara Temple at Thanjavur?
What is special about the Sun Temple at Modhera?
What is the stellate plan in Hoysala temples?
What is a Gopuram?
Who designed Rashtrapati Bhavan and Chandigarh?

About the author